
BEDS5
BATHS3.5
SQUARE FEET4,495
MLS#1945874
STATUSNew
PROPERTY TYPEResidential - Single Family
SUBDIVISIONMI
SCHOOLMount Pleasant City School District
Property Description
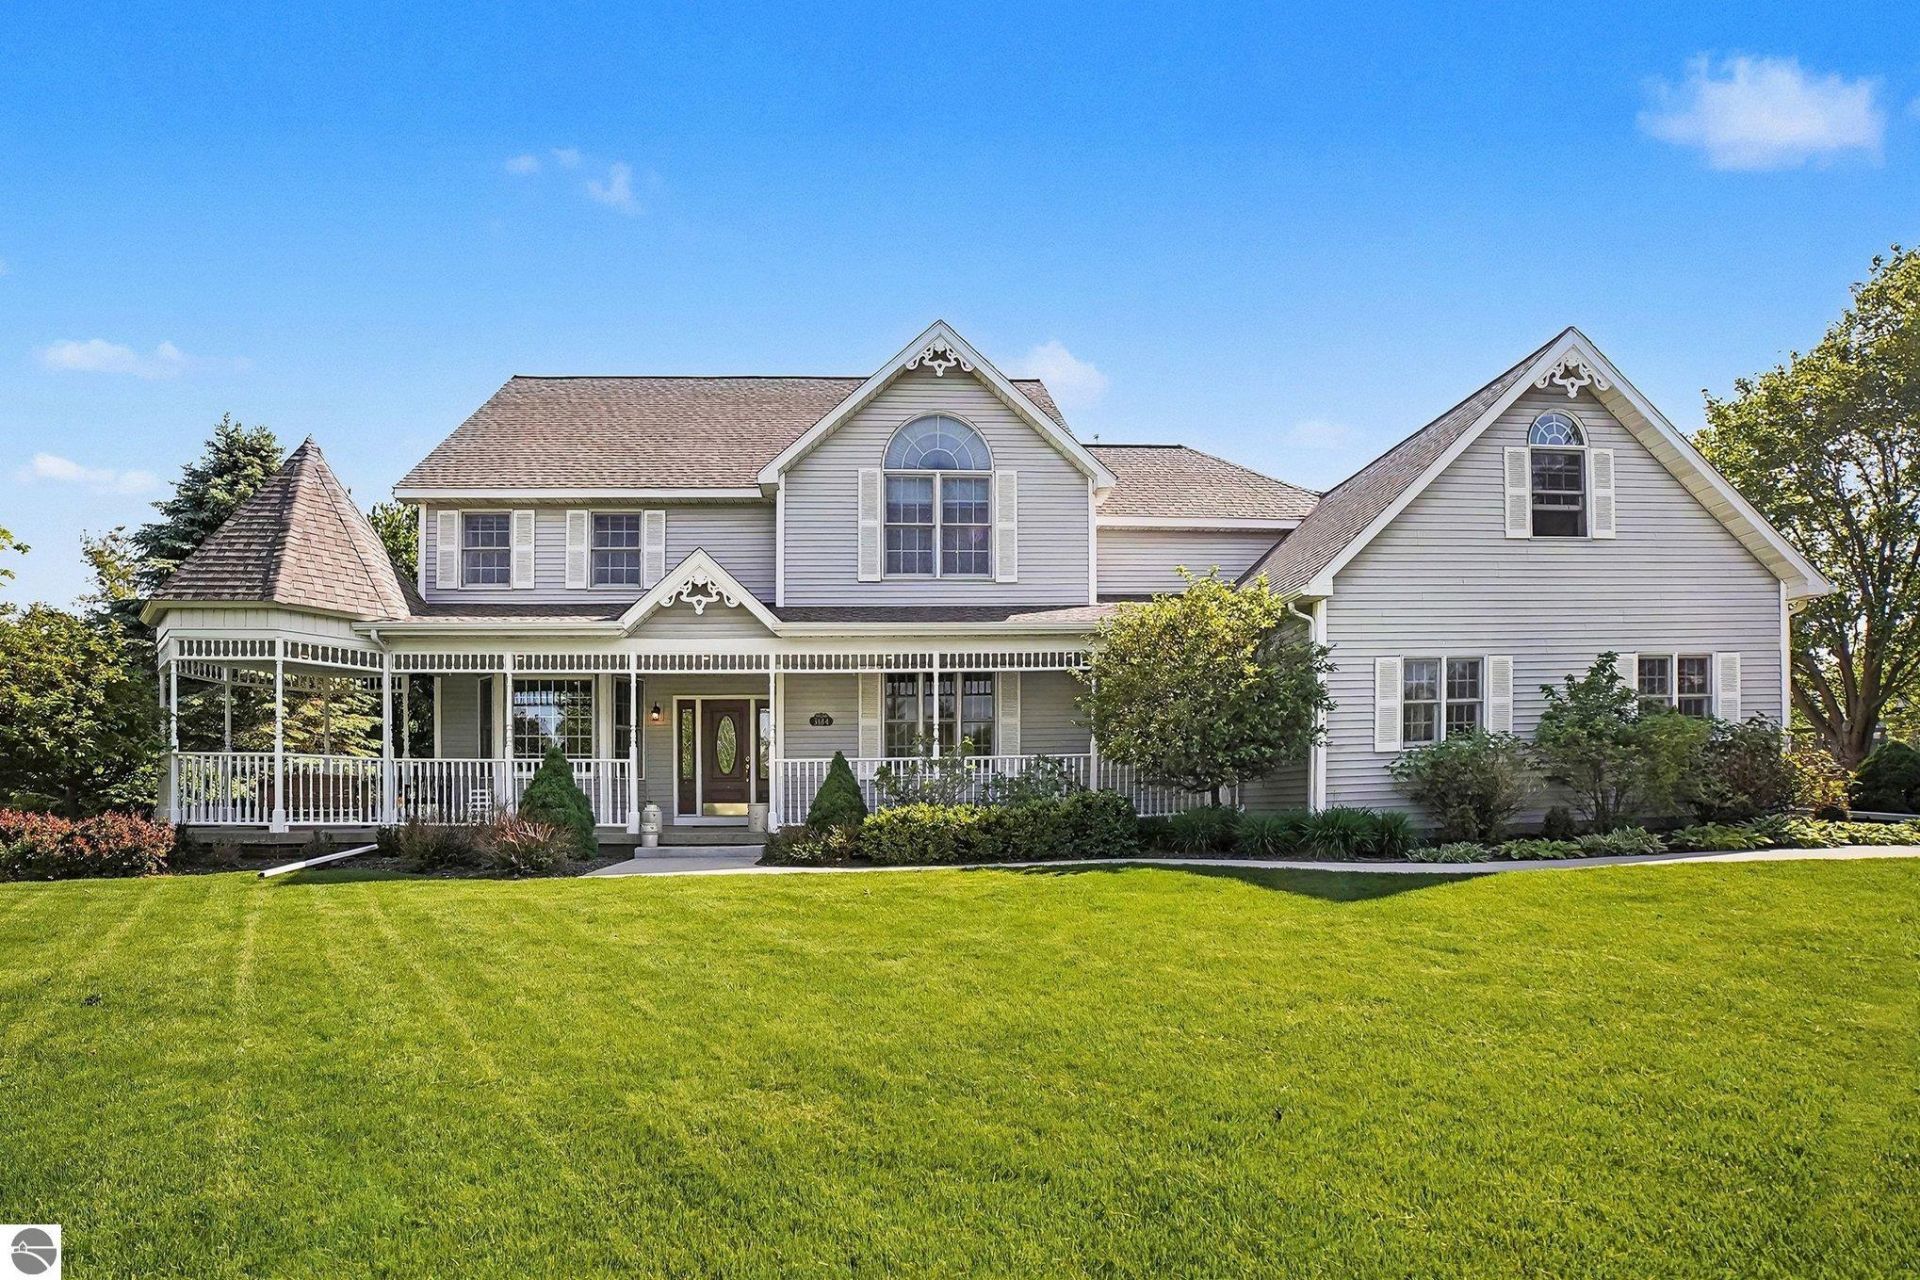
Welcome to Fox Meadows ??? where space, comfort, and thoughtful design come together seamlessly. Situated at the end of a quiet cul-de-sac on a beautifully landscaped half-acre lot, this executive-level home offers nearly 4,500 finished square feet, 5 bedrooms, 3.5 bathrooms, and a spacious 3-stall attached garage. From the moment you walk through the door, you are greeted with a warm, neutral color palette creating calm and inviting feelings of home. Generously sized bedrooms, and a layout designed for both everyday living and effortless entertaining allows for multifaceted versatility throughout. The open-concept kitchen and living areas create the perfect central gathering space, while the expansive floor plan allows for desirable quiet moments alone. Whether hosting holidays, entertaining guests, or simply enjoying a relaxing evening at home, this property offers the ideal balance of functionality, comfort, and refined style in one of the area???s most desirable locations!
Property Features
Property Type: Residential - Single Family
Basement: Block
Home Style: 2 Story, 2 Story
Lot Size: 0.51 Acres
Roof Type: Asphalt
Year Built: 1997
Feature Descriptions
Above Ground Finished SQFT: 3495
Appliance(s)/Equipment: Refrigerator, Oven/Range, Disposal, Dishwasher, Microwave, Washer, Dryer, Blinds, Curtain Rods, Natural Gas Water Heater
Construction: Frame
Days on Site: 1
Exterior: Landscaped
Garage/Parking: Attached
Heating/Cooling: Central Air
Heating/Cooling Source: Natural Gas
Interior: Built-In Bookcase, Foyer Entrance, Walk-In Closet(s), Wet Bar, Breakfast Nook, Island Kitchen, Mud Room, Formal Dining Room, Great Room, Den/Study, Exercise Room, Drywall
Lot: Subdivision
Lot Dimensions: 125x 108x 140x 170x 70
Outbuilding(s): Yes
Road: Concrete
Sewer: Private Septic
Water: Municipal
Waterfront Type: No
Year Remodeled: 2022
Room Sizes
Primary Bedroom: 12x12 Level - Main Floor
Bedroom 2: 14x18 Level - Upper Floor
Bedroom 3: 14x11 Level - Upper Floor
Bedroom 4: 14x11 Level - Upper Floor
Dining Room: 15x12 Level - Main Floor
Family Room: 23x16 Level - Main Floor
Kitchen: 12x15 Level - Main Floor
Living Room: 14x12 Level - Main Floor
Local Schools
School District: Mount Pleasant City School District
Listed By / Shown By
Listed By
Agency Name: FIVE STAR REAL ESTATE - MT. PLEASANT
Agency Phone: 616-791-1500
Shown By
Agent Name: Carolyn Liscum-MIS
Agent Phone: (517) 403-1060
Agency Title: Key Realty

Estimate Your Payment
Estimated Payment
$ 2,824.40 per month $2,684.42 Principal & Interest $0.00 Property Tax (data not provided by mls) $139.97 Homeowner's Insurance
3184 Brittany Drive | MLS# 1945874
This single family home located at 3184 Brittany Drive, Mount Pleasant, MI 48858 is currently listed for sale with an asking price of $479,900. This property was built in 1997 and has 5 bedrooms with 4495 sq. ft. Brittany Drive is located in the MI subdivision within the Mount Pleasant City School District school district. Search MI real estate on carolynlmis.ikeyrealty.com today.