
BEDS2
BATHS1 full
SQUARE FEET1,038
MLS#201841945
STATUSActive
PROPERTY TYPEResidential -
SUBDIVISIONLeisure Trails T23N R3W
SCHOOLRoscommon
Property Description
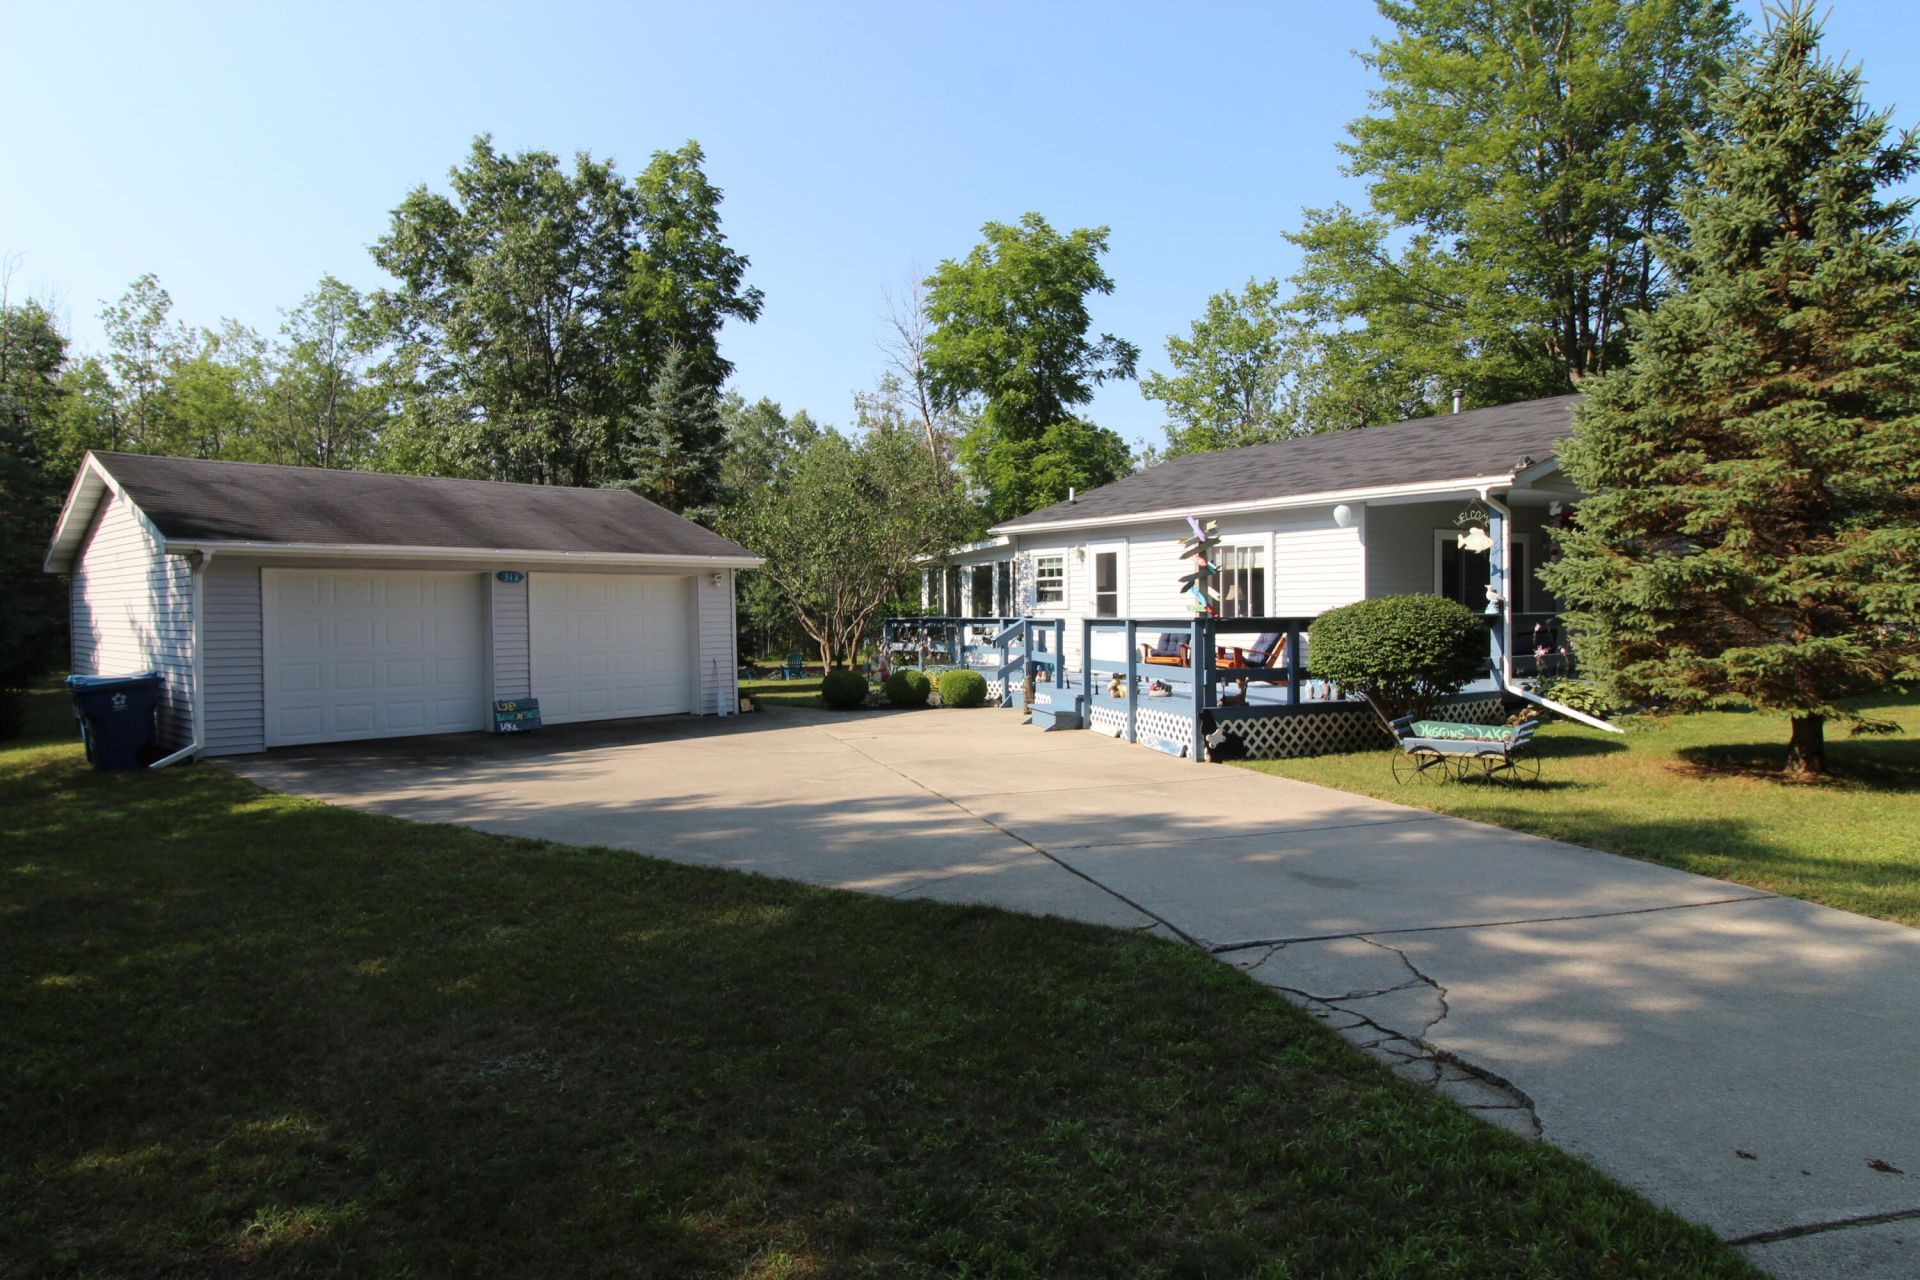
Meticulously maintained and tastefully decorated, this charming 2-bedroom home offers 1,038 square feet of comfortable living space in the Higgins Lake area. The heated 19 x 12 sunroom expands the living area, creating the perfect space to relax, entertain, or enjoy the peaceful backyard year-round. The kitchen features hard surface countertops, and numerous updates completed in 2011 give the home a modern, well-cared-for feel. Additional improvements include newer windows, a brand-new septic system, insulated ductwork, and a clean, encapsulated crawl space, providing peace of mind for years to come. Natural gas is available at the road for future convenience. Outside, youll appreciate the spacious lot with a large deck, cozy fire pit, concrete driveway, and detached garage. Whether youre looking for a full-time residence or the perfect Up North retreat, this home checks all the boxes. The sellers have meticulously maintained the property, and it shows in every detail. Most furnishings are negotiable, making this an excellent opportunity to purchase a nearly turnkey home. There are hook ups ready for washer and dishwasher too! Not far from South Higgins Lake state park and boat launch!
Property Features
Property Type: Residential -
Basement: None
Garage: 2
Heating: Forced Air, Propane
Home Style: Ranch
Lot Size: 0.52 Acres
Year Built: 1978
Amenities
Wood Laminate
Doorwall
1st Flr Primary Bdrm
Smoke Detector
Wood Laminate
Doorwall
1st Flr Primary Bdrm
Cable TV
Deck
Landscaped
Patio/Porch
Shed
Paved Driveways
Feature Descriptions
Additional Rooms: Sun Room
Appliances: Dryer, Microwave, Refrigerator, Range/Oven
Date active: 2026-08-04
Exterior: Vinyl
Financing Available: Cash, Conventional Mortgage, FHA, USDA/RD, VA
Foundation: Crawl
Heating Y/N: Yes
Laundry: In Bathroom, Main Level
Lot Dimensions: 105.6'x218.8'x110'x211.2'
Mineral Rights: Unknown
Parcel Number: 008-525-045-0000
Road Surface: Paved, Maintained
Security: Smoke Detector(s)
Sewer: Septic Tank
SQFT Above Grade: 1038
Water: Well
Waterfront: No
Year Remodeled: 2011
Room Sizes
Bathroom 1: 9.11 X 7 Level - 1st
Bedroom 1: 9.8 X 9.2 Level - 1st
Bedroom 2: 9.10 X 8.10 Level - 1st
Dining Room: 9.7 X 7 Level - 1st
Kitchen: 13.4 X 9.6 Level - 1st
Living Room: 19.2 X 13.5 Level - 1st
Local Schools
High School: Roscommon
Elementary School: Roscommon
School District: Roscommon
Listed By / Shown By
Listed By
Agency Name: Homewaters, L.L.C. Grayling
Agency Phone: 734-474-9487
Shown By
Agent Name: Carolyn Liscum-MIS
Agent Phone: (517) 403-1060
Agency Title: Key Realty

Estimate Your Payment
Estimated Payment
$ 1,323.62 per month $1,258.03 Principal & Interest $0.00 Property Tax (data not provided by mls) $65.60 Homeowner's Insurance
312 Autumn Lane | MLS# 201841945
This home located at 312 Autumn Lane, Roscommon, MI 48653 is currently listed for sale with an asking price of $224,900. This property was built in 1978 and has 2 bedrooms and 1 full baths with 1038 sq. ft. Autumn Lane is located in the Leisure Trails T23N R3W subdivision within the Roscommon school district. Search Leisure Trails T23N R3W real estate on carolynlmis.ikeyrealty.com today.