
BEDS3
BATHS2 full
SQUARE FEET1,993
MLS#50207757
STATUSActive
PROPERTY TYPEResidential - Single Family
SUBDIVISIONDUNDEE RDG
SCHOOLDundee Community Schools
Property Description
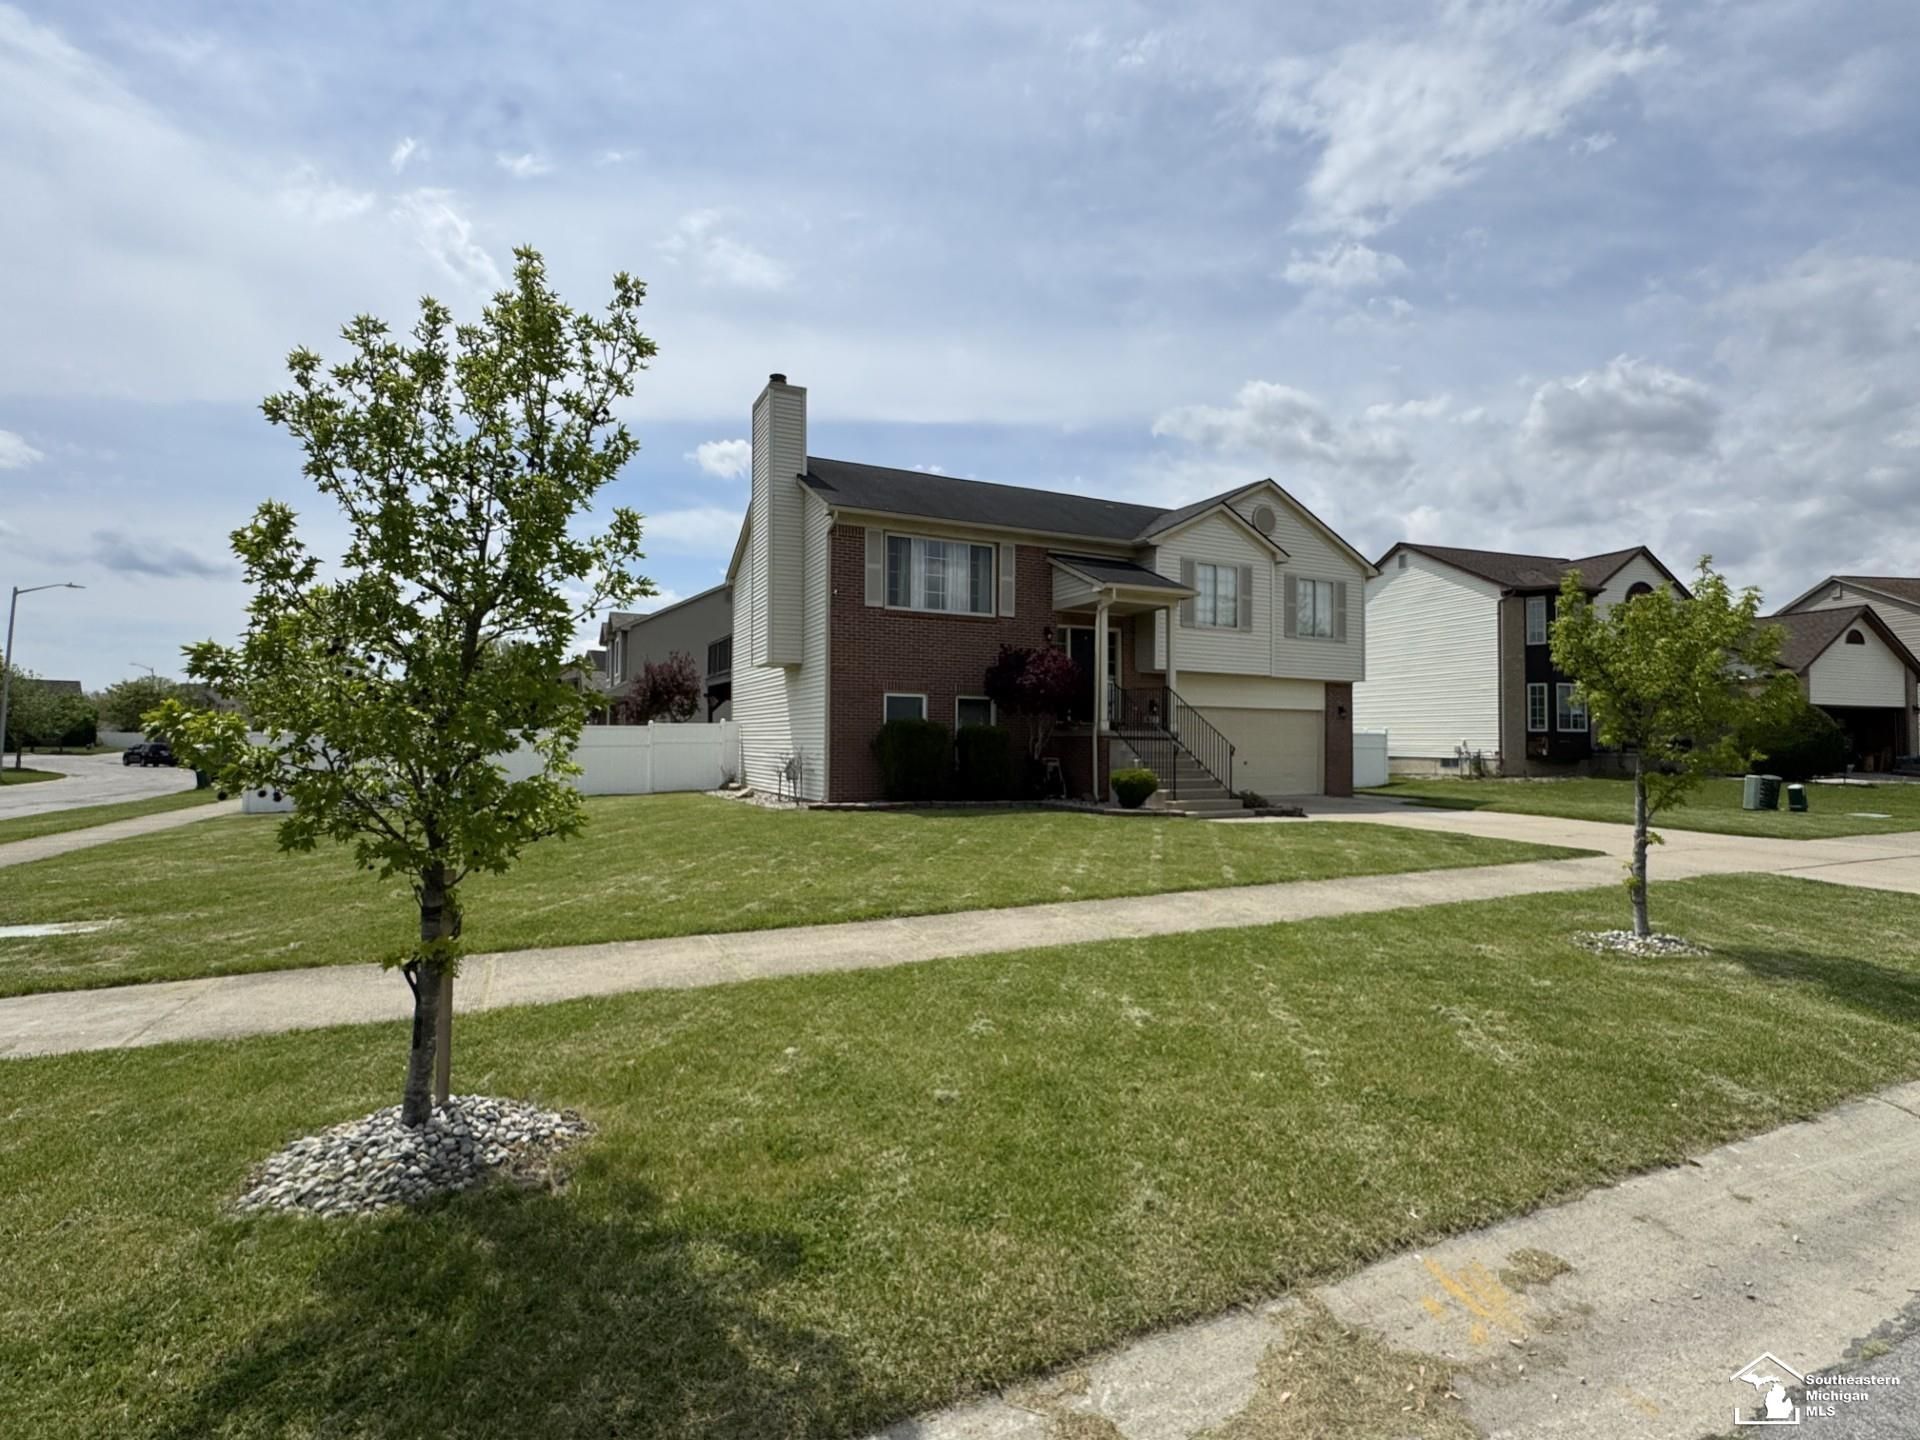
PRICED TO SELL!! Home on beautiful huge corner lot with full upper deck accessible by kitchen slider. Deck provides shade to full lower level accessed by lower family room slider. Beautiful back yard with large PVC fenced in enclosure. .22 acres
Property Features
Property Type: Residential - Single Family
Cooling: Central A/C
Fenced: Yes
Fuel Type: Natural Gas
Garage: 2.5 car attached
Heating: Forced Air
Home Style: Split Level
Lot Size: 0.17 Acres
Taxes: $3,449
Year Built: 2003
Feature Descriptions
Additional Structures: Shed
Community Amenities: Park, Playground, Sidewalks, Street Lights, Pets-Allowed
Days on Site: 80
Exterior: Brick, Vinyl Siding, Vinyl Trim
Exterior: Fenced Yard
Fireplace: Gas Fireplace
Interior: Walk-In Closet
Lot Features: Large Lot - 65+ Ft.
Parking Notes: Garage, On Street, Paved Driveway
Sewer: Public Sanitary
Summer Tax: 919
Water: Public Water
Winter Tax: 1490
Room Sizes
Bedroom 1: 14 X 13 Level Upper
Bedroom 2: 11 X 11 Level Upper
Bedroom 3: 11 X 12 Level Upper
Dining Room: 13 X 11 Level Upper
Family Room: 23 X 17 Level Lower
Kitchen: 12 X 10 Level Upper
Laundry Room: 8 X 5 Level Lower
Living Room: 14 X 14 Level Upper
Local Schools
School District: Dundee Community Schools
Listed By / Shown By
Listed By
Agency Name: Key Realty One LLC - Summerfield

Shown By
Agent Name: Carolyn Liscum-MIS
Agent Phone: (517) 403-1060
Estimate Your Payment
Estimated Payment
$ 2,052.44 per month $1,677.56 Principal & Interest $287.42 Property Tax $87.47 Homeowner's Insurance
197 Dundee Ridge Drive | MLS# 50207757
This single family home located at 197 Dundee Ridge Drive, Dundee, MI 48131 is currently listed for sale by Key Realty One LLC - Summerfield, with an asking price of $299,900. This property was built in 2003 and has 3 bedrooms and 2 full baths with 1993 sq. ft. Dundee Ridge Drive is located in the DUNDEE RDG subdivision within the Dundee Community Schools school district. Search DUNDEE RDG real estate on carolynlmis.ikeyrealty.com today.